Basement Development Built Around Practical Living Space
Eyro helps Calgary homeowners turn unfinished or outdated basements into complete, practical living spaces with clear planning, coordinated trades and European-standard attention to detail. Tell us how you want to use the space, even if you are still working out the final scope and budget.
Basement Development With A Clear, Practical Approach
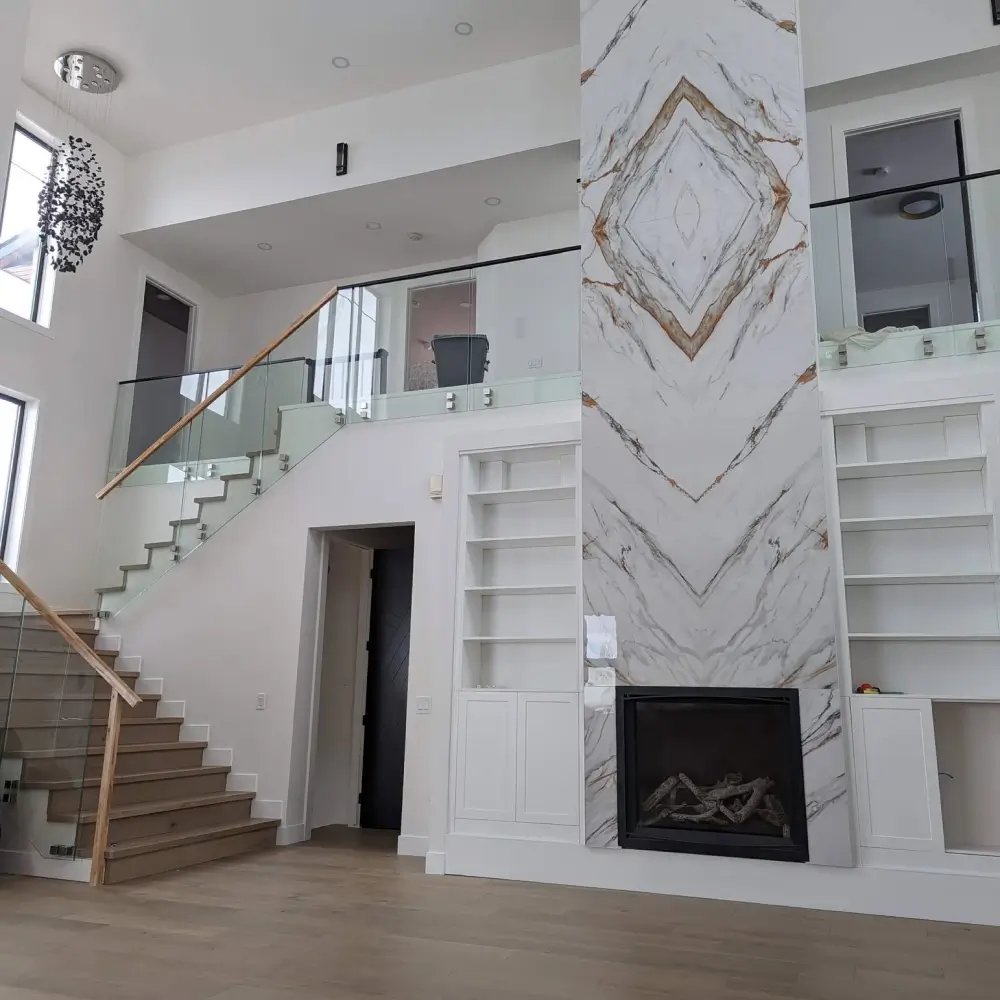
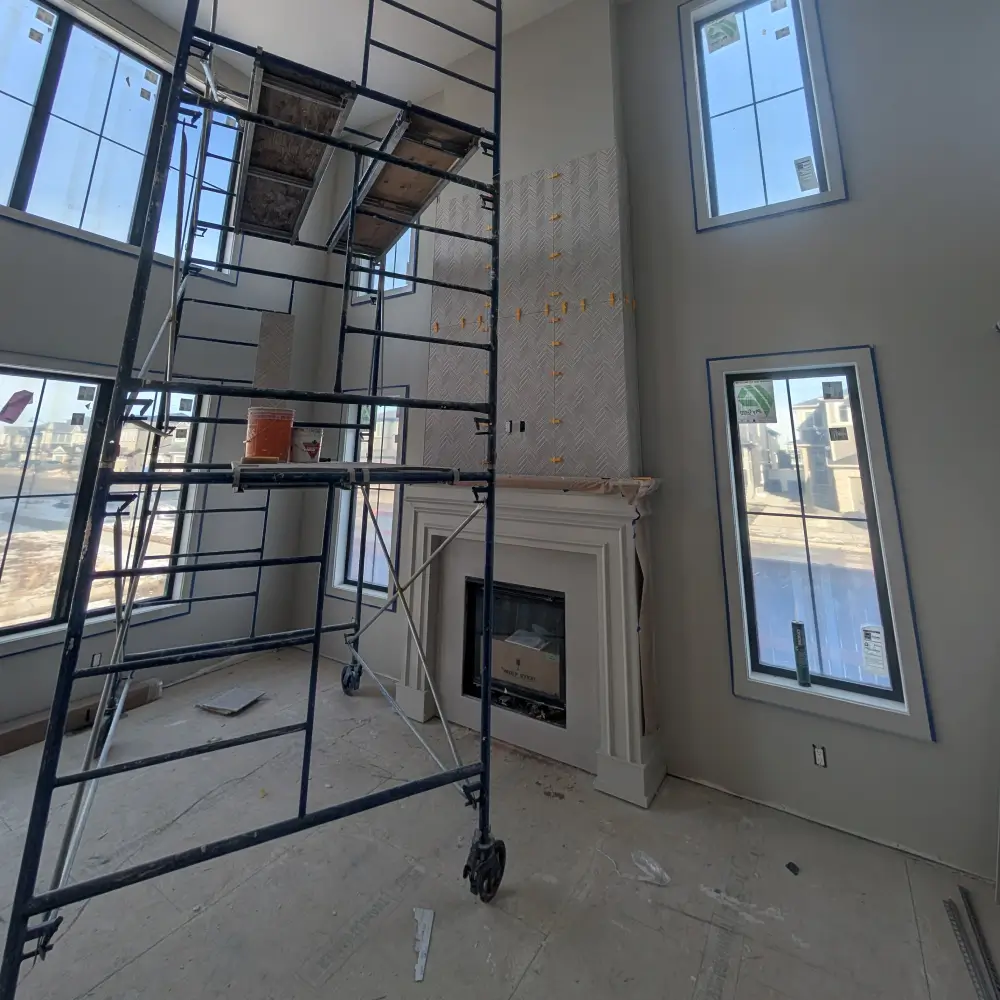
A basement can become much more than unused storage space. Eyro helps Calgary homeowners develop basements into finished living areas, extra bedrooms, entertainment spaces, home offices, bathrooms, laundry areas, wet bars or legal suite layouts.
We focus on practical planning first — how the space should be used, which rooms and services are involved, what needs to be added and what finish level makes sense for your home and budget.
Good Basement Development Starts With Planning
A basement needs more than finishing materials. Layout, lighting, storage, bathroom placement, flooring, ceiling height, access and comfort all affect how the space feels when it is complete.
Eyro focuses on clean execution and practical planning so your basement feels like a real extension of your home — not an afterthought.
Practical Layout
Basement layouts planned around real use, comfort, flow and available space.
Clean Finishing
Interior finishing with careful attention to detail, transitions and final presentation.
More Living Space
Create extra room for family, guests, work, entertainment or rental-style use.
Personal Follow-Up
After your request, Eyro personally follows up by email or SMS to discuss next steps.
What Can Be Included In Your Basement Project
Living Areas
Finished family rooms, entertainment spaces, guest areas and practical daily living zones.
Bedrooms & Offices
Extra bedroom space, home office areas, craft rooms or flexible rooms for changing family needs.
Bathrooms & Laundry
Basement bathrooms, laundry room updates, utility improvements and more functional layouts.
Wet Bars & Storage
Wet bars, built-in storage, shelving, closets and practical finishing touches for better use.
A Clear Start For Your Basement Development
The first step is simple: tell us what you want to build, choose the closest budget range and share when you would like to start. You do not need to know the exact cost before reaching out — Eyro can help clarify the scope during the first conversation.
Tell Us About Your Basement
Submit the form with your project type, budget, timeline and finish level.
We Review The Details
Eyro personally reviews your request and follows up by email or SMS.
Free In-Home Estimate
If the project is a good fit for both of us, we arrange a free in-home estimate.
Clear Development Plan
We discuss scope, timing, finish level and the next steps before work begins.
Tell Us About Your Renovation Project Below
Use the form below to share the rooms involved, approximate basement size, estimated budget, preferred start timeline and any bathroom, suite or layout changes.